


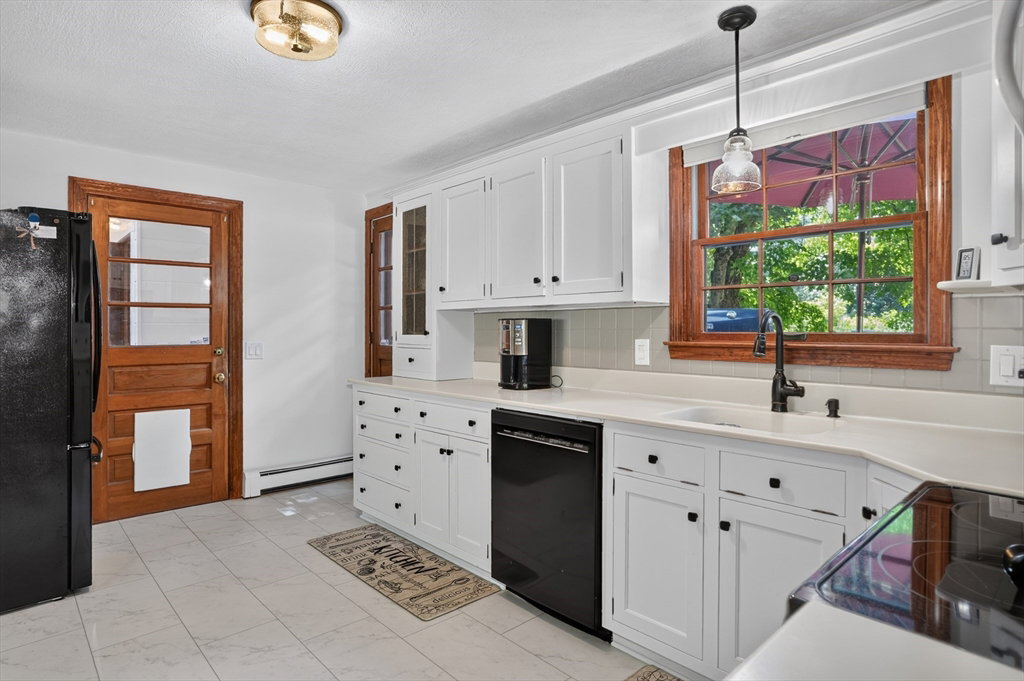


Meticulously maintained Cape in a highly desirable neighborhood! This move-in ready home perfectly blends timeless charm with thoughtful modern updates. The inviting living room features hardwoods, picture window & flows seamlessly into the family room. The renovated kitchen offers painted cabinetry, updated flooring, opens to the dining room with French door leading to the deck. The second floor features three spacious bedrooms & a beautifully renovated full tile bath. The finished lower level provides versatile living space ideal for a game room, family room, or home gym. Recent improvements include roof, Andersen 400 Series windows, updated fresh interior paint, & a mudroom with new flooring leads to attached gargage plus a bonus room/home office with separate enterance. Enjoy your own private, park-like backyard complete with a sparkling inground pool—perfect for entertaining & relaxing all summer long—as well as a 10' x 20' Reeds Ferry shed for exceptional storage. Ideally located close to schools, shopping, restaurants, and major commuter routes, this truly turnkey home is ready for its next owners! Ev Charger. See attached list of upgrades
Listing courtesy of Listing Agent: Karen Scopetski from Listing Office: Coldwell Banker Realty - Worcester.
The property listing data and information, or the Images, set forth herein were provided to MLS Property Information Network, Inc. from third party sources, including sellers, lessors, landlords and public records, and were compiled by MLS Property Information Network, Inc. The property listing data and information, and the Images, are for the personal, non commercial use of consumers having a good faith interest in purchasing, leasing or renting listed properties of the type displayed to them and may not be used for any purpose other than to identify prospective properties which such consumers may have a good faith interest in purchasing, leasing or renting. MLS Property Information Network, Inc. and its subscribers disclaim any and all representations and warranties as to the accuracy of the property listing data and information, or as to the accuracy of any of the Images, set forth herein.

/t.realgeeks.media/resize/140x/https://u.realgeeks.media/realestateofmass%252FCBRB_logo.jpg)