


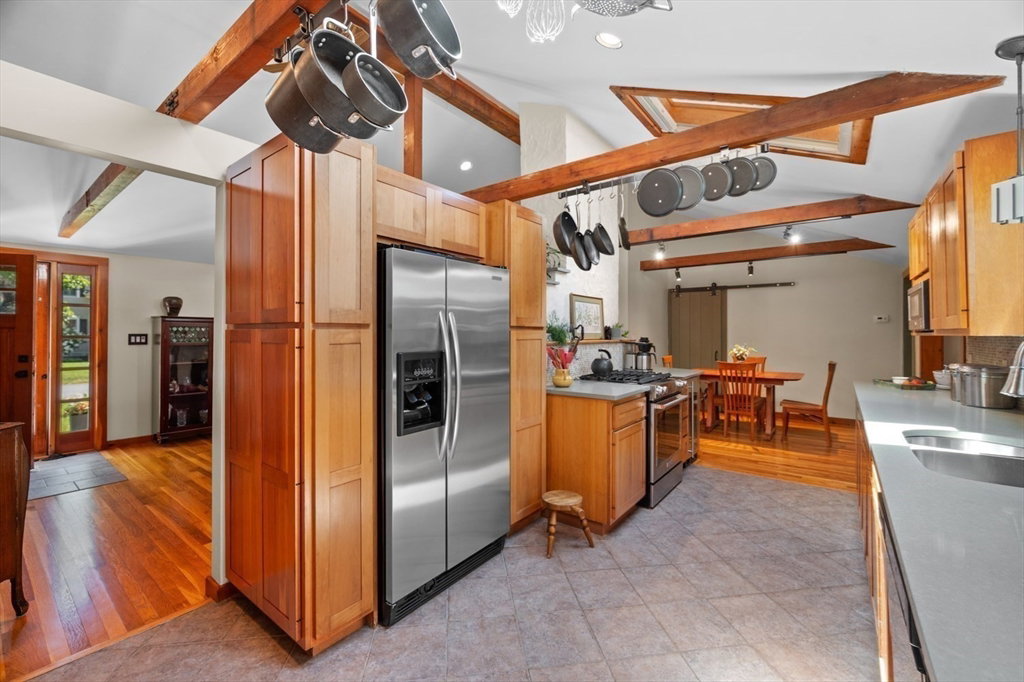


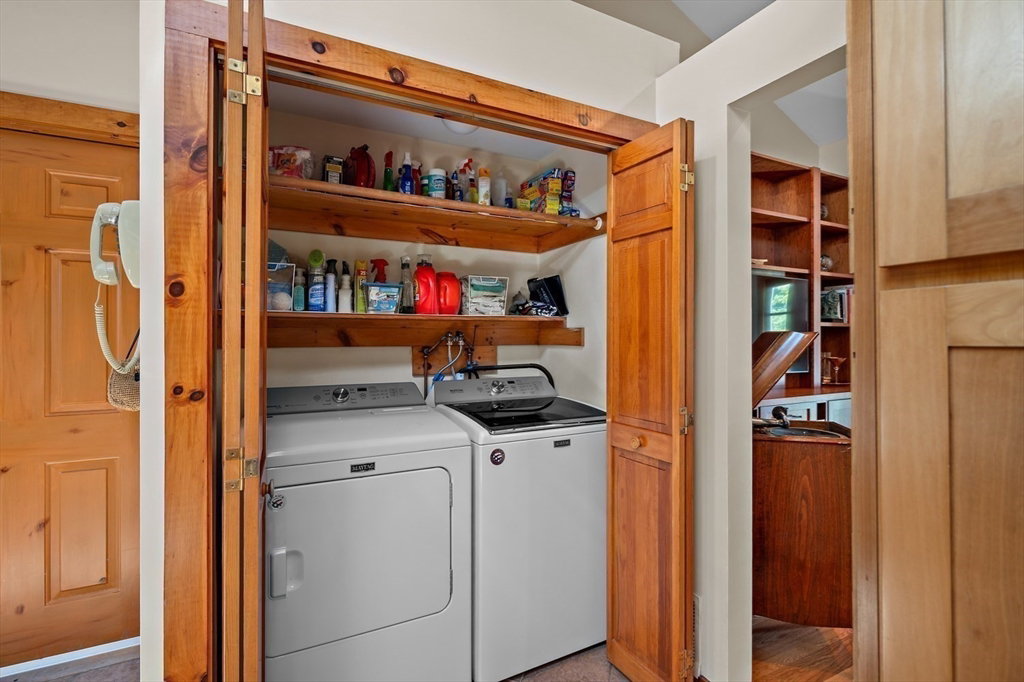


Extraordinary charm awaits you in this distinguished single-family home with a meticulously designed living space on an ended-way. From the first steps inside, you will be captivated with this sophisticated home in a coveted community of Wellesley. An expansive cathedral ceiling and exposed beams frame the sun-drenched living room and storage-conscious kitchen. A remote controlled gas fireplace insert with heating element and bluestone mantel and shelving in the living room creates cozy ambiance. The thoughtful kitchen, with racks for hanging pots, abundant storage, high-end lighting, generous counter spaces and tactfully concealed laundry are aesthetically pleasing and practical, lending to ease of every day living. Flow from kitchen to dining and 2 living rooms provides simplicity of hosting and family room with hibachi offers an interesting conversation piece! Primary suite with wood fireplace overlooks gorgeous gardens and provides walk-in closet and tastefully renovated bath with radiant floor. Second bedroom and full bath offer privacy and additional closet space. Sky lights and bay windows in most of the rooms draw in an abundance of natural light and French doors make it easy to go in and out to the generous-sized deck and yard, adding the multiple outdoor seating and dining areas as living, working and entertaining spaces. The garden areas are equally charming and thoughtfully designed, with a dedicated, enclosed vegetable garden, a small pond, mature plantings, storage shed and a shed stacked with cured wood! A partially heated basement tastefully renovated offers opportunities to suit your additional needs as well as providing abundant storage. Attached garage makes arriving home in winter a pleasant experience. Many updates have been made both inside and out; seller has provided a list but include a few such as 2025 water heater, 2021 gas fireplace insert, chimney waterproofing & caps, new deck, stone planters, basement/crawlspace insulation, hardwood floors redone. Conforming lot offers expansion potential. Situated in Hardy Elementary district, renovated in 2024 with award-winning schools. Less than 2 miles from Morses Pond, hosting an abundance of outdoor activities. Wellesley is a very engaged, active community that offers a plethora of cultural and social events for all. It doesn’t take much imagination to feel that you’ve left all the stress of life behind and found yourself in a bucolic English countryside!
Listing courtesy of Listing Agent: Cheryl Clayton from Listing Office: Churchill Properties.
The property listing data and information, or the Images, set forth herein were provided to MLS Property Information Network, Inc. from third party sources, including sellers, lessors, landlords and public records, and were compiled by MLS Property Information Network, Inc. The property listing data and information, and the Images, are for the personal, non commercial use of consumers having a good faith interest in purchasing, leasing or renting listed properties of the type displayed to them and may not be used for any purpose other than to identify prospective properties which such consumers may have a good faith interest in purchasing, leasing or renting. MLS Property Information Network, Inc. and its subscribers disclaim any and all representations and warranties as to the accuracy of the property listing data and information, or as to the accuracy of any of the Images, set forth herein.

/t.realgeeks.media/resize/140x/https://u.realgeeks.media/realestateofmass%252FCBRB_logo.jpg)