


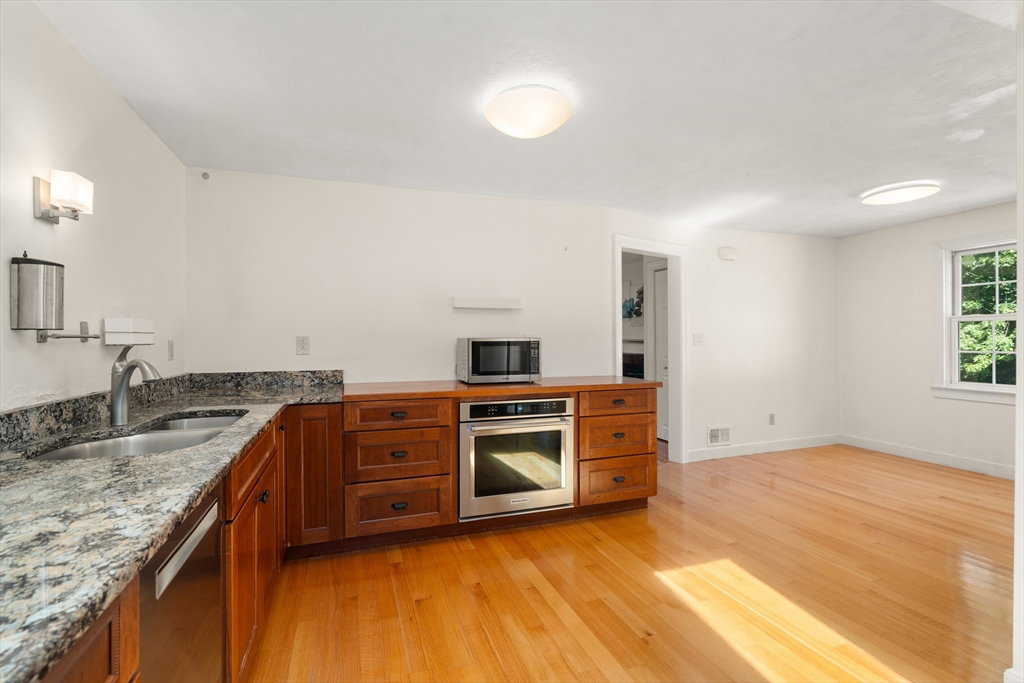


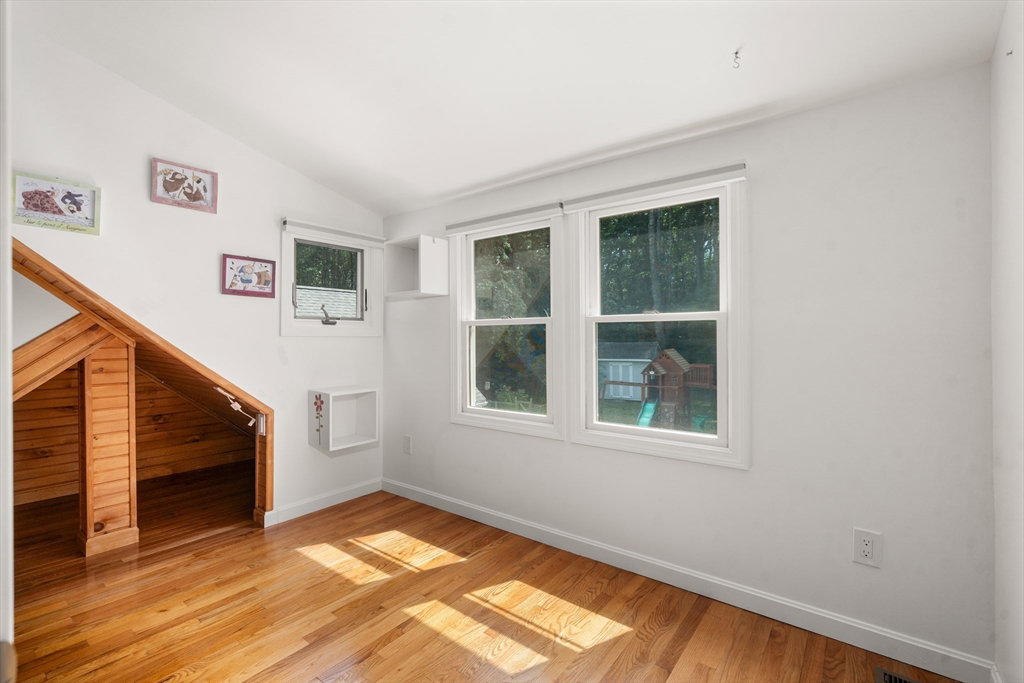


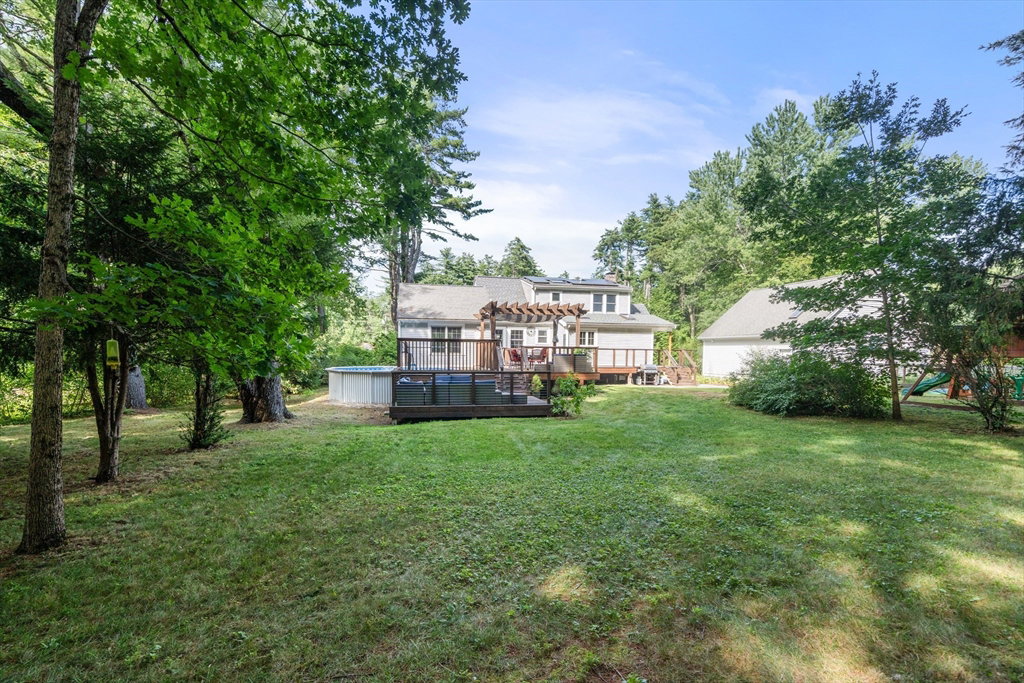
Move right into this beautifully maintained and thoughtfully updated Colonial, ideally situated in a sought-after neighborhood with easy access to commuter routes. The expanded sun-filled kitchen is the heart of the home, featuring cherry cabinetry, granite and cherry countertops, ss. appliances, hdwd floors, a breakfast nook and two large skylights. An oversized mudroom/pantry provides exceptional storage and everyday convenience. The main level offers a formal dining room, inviting fireplaced living room, a home office area, and a spacious family room addition with vaulted ceilings, and abundant natural light. A full bath completes the first floor. Upstairs you'll find 3-4 bedrooms, all with hdwd flooring, and a brand new updated bath with a skylight. The finished lower level provides valuable additional living space, perfect for a playroom, media room, home gym, or recreation area. Enjoy year round comfort with central a/c(2020) Burnham Boiler 2020, Roof 2018(excludes F.R.).Gas water heater 2026. Oversized 2 car garage with storage above. A large storage shed and private backyard with a covered deck and above ground pool complete this home. Make this exceptional property your new home!!
Listing courtesy of Listing Agent: Bobbie Fishman from Listing Office: Coldwell Banker Realty - Framingham.
The property listing data and information, or the Images, set forth herein were provided to MLS Property Information Network, Inc. from third party sources, including sellers, lessors, landlords and public records, and were compiled by MLS Property Information Network, Inc. The property listing data and information, and the Images, are for the personal, non commercial use of consumers having a good faith interest in purchasing, leasing or renting listed properties of the type displayed to them and may not be used for any purpose other than to identify prospective properties which such consumers may have a good faith interest in purchasing, leasing or renting. MLS Property Information Network, Inc. and its subscribers disclaim any and all representations and warranties as to the accuracy of the property listing data and information, or as to the accuracy of any of the Images, set forth herein.

/t.realgeeks.media/resize/140x/https://u.realgeeks.media/realestateofmass%252FCBRB_logo.jpg)