


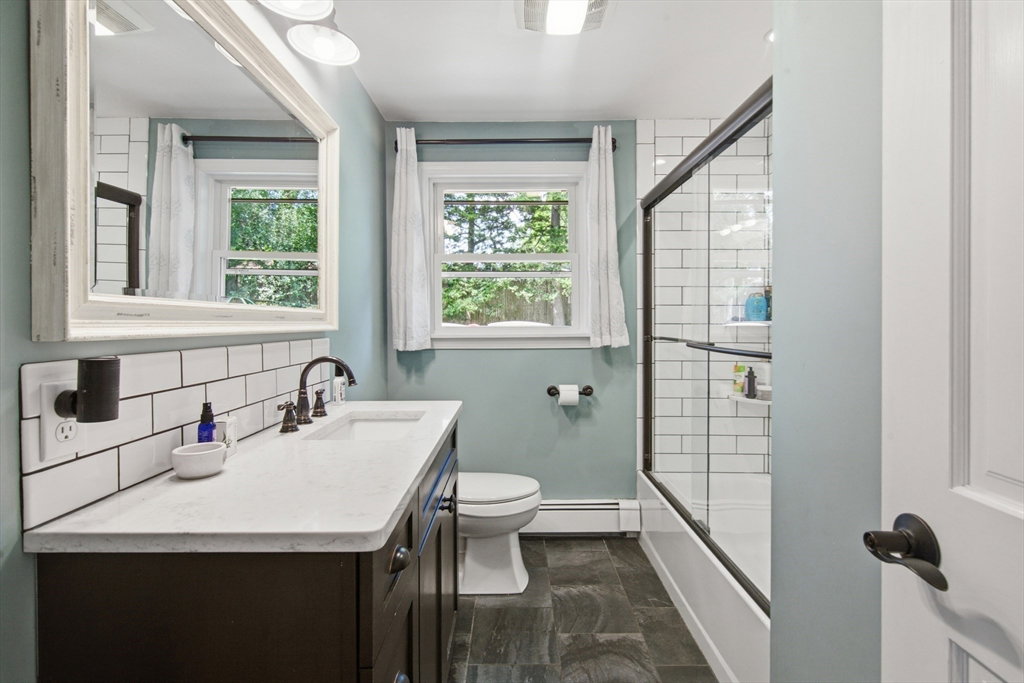


Welcome to this beautifully updated, expanded ranch home. Step inside to an open, inviting floor plan where the remodeled kitchen takes center stage, offering upgraded cabinetry, stone countertops, stainless steel appliances, gas cooking, and a large island with seating. The kitchen flows seamlessly into the dining area and bright bonus/playroom, creating a fantastic layout for everyday living and entertaining. The spacious family room is a standout, featuring vaulted ceilings, exposed beams, recessed lighting, and exterior access. Three bedrooms, a beautifully remodeled full bath, and convenient, spacious laundry complete the interior of the home. Bamboo flooring and recessed lighting carry throughout much of the home, while central air, ductless mini-splits, propane heat, and tankless hot water add comfort and efficiency. Outside, enjoy a level lot and a fully fenced backyard, with plenty of space to play, relax, and unwind, plus a patio ready for fall football gatherings. Additional improvements include an updated roof, driveway, and fencing. This home offers comfort and flexibility, with the ease of one-level living. It is truly move-in ready with the extensive updates. Easy access to all that North Framingham has to offer.
Listing courtesy of Listing Agent: Katelyn E. Sullivan from Listing Office: Coldwell Banker Realty - Boston.
The property listing data and information, or the Images, set forth herein were provided to MLS Property Information Network, Inc. from third party sources, including sellers, lessors, landlords and public records, and were compiled by MLS Property Information Network, Inc. The property listing data and information, and the Images, are for the personal, non commercial use of consumers having a good faith interest in purchasing, leasing or renting listed properties of the type displayed to them and may not be used for any purpose other than to identify prospective properties which such consumers may have a good faith interest in purchasing, leasing or renting. MLS Property Information Network, Inc. and its subscribers disclaim any and all representations and warranties as to the accuracy of the property listing data and information, or as to the accuracy of any of the Images, set forth herein.

/t.realgeeks.media/resize/140x/https://u.realgeeks.media/realestateofmass%252FCBRB_logo.jpg)