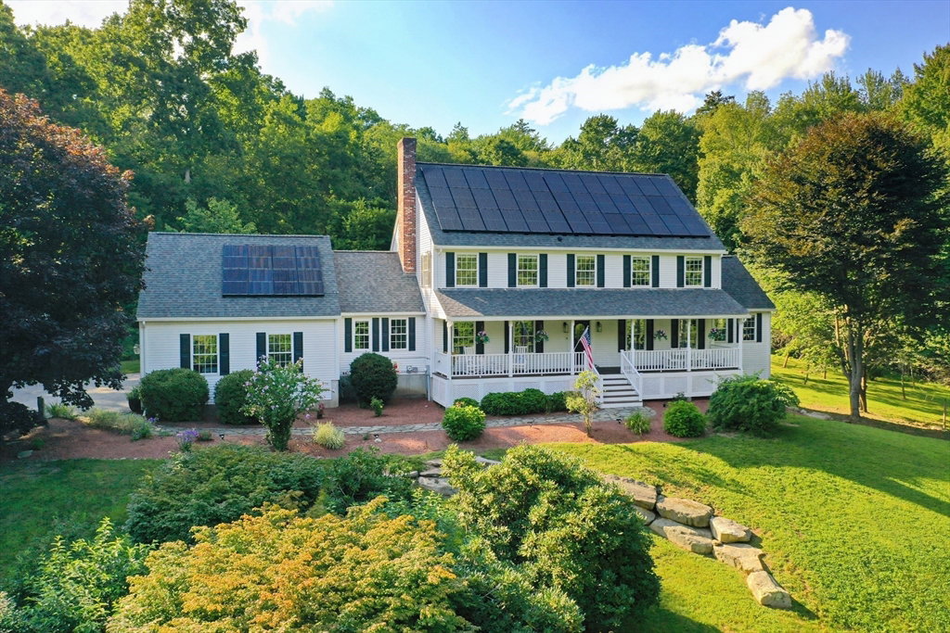


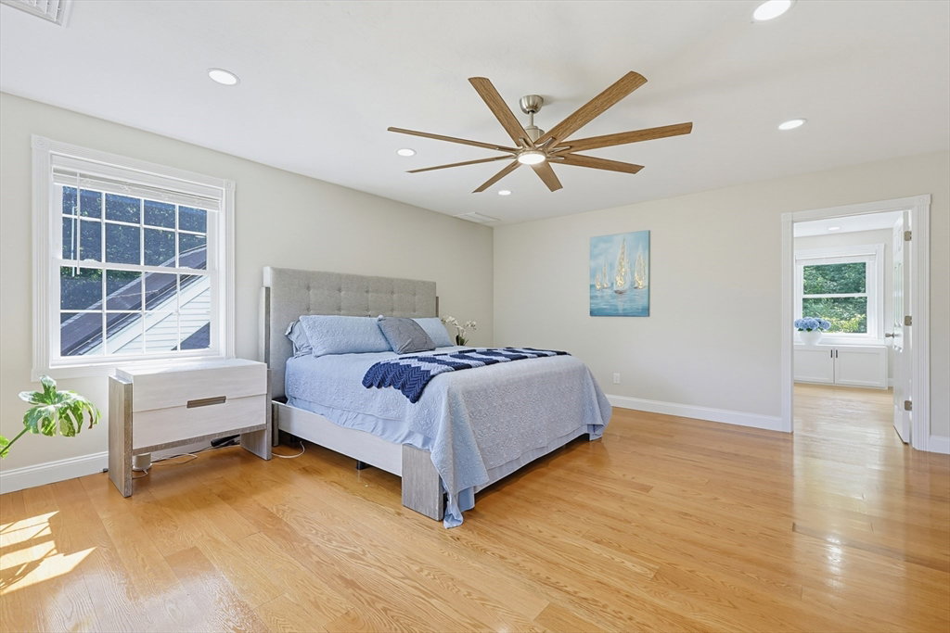


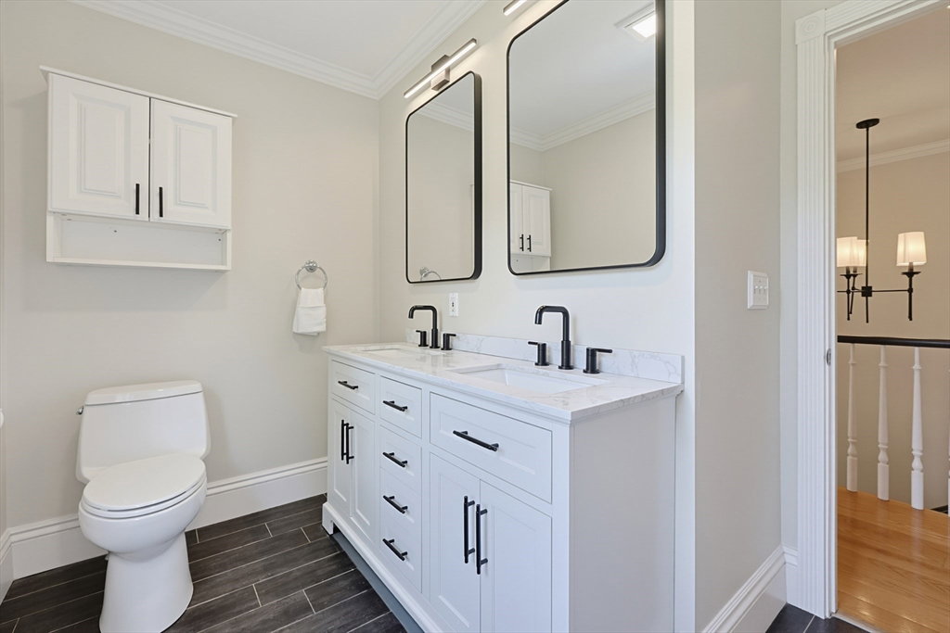


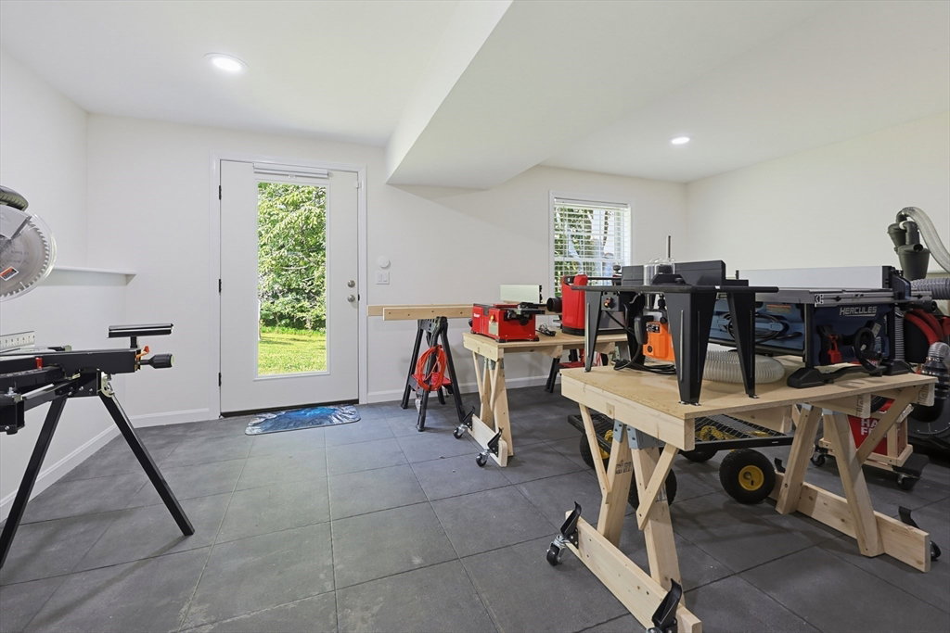
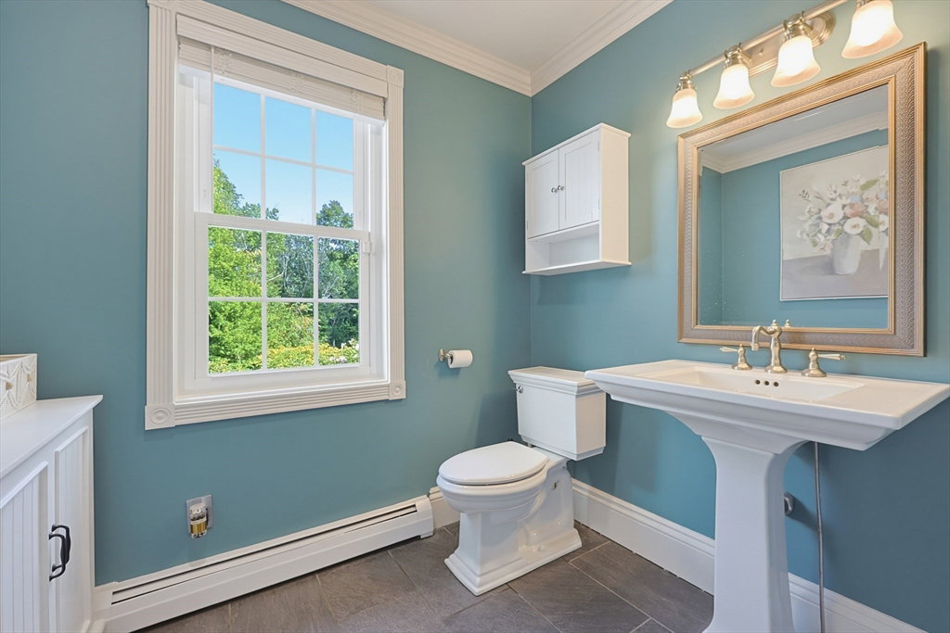


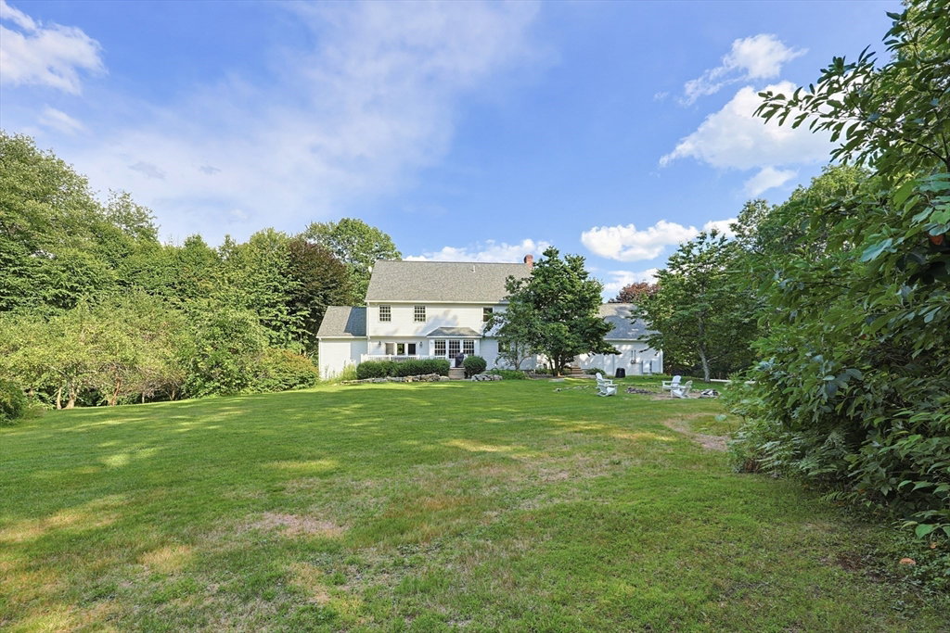


Welcome to 176 Spring Street, a home where nearly every space has been thoughtfully improved with an incredible list of updates inside and out. At the heart of the home is the beautiful kitchen, centered around a large island and fireplace with Wolf gas range, Sub-Zero refrigeration, Miele appliances and soapstone countertops. The island features 4 pull out beverage or snack refrigerator drawers. A generous eat-in area offers plenty of room to gather, with a separate formal dining room just off the kitchen.The bright living room opens through sliders to the deck, while an adjoining flex room—currently used as a fifth bedroom—works beautifully as an office, playroom or guest space. Upstairs, the completely remodeled primary suite is a standout, featuring a stunning new bath and expansive walk-in closet. 2 additional bedrooms and a remodel full bathroom complete the second floor. The third floor offers exceptional versatility with the fourth bedroom, its own living area and private full bath. The expansive basement adds another dimension to the home, with abundant space, an impressive organized workshop with outdoor access, added cabinetry, new recessed lighting and a mini split for year-round comfort.The improvements extend far beyond what you see: brand-new HVAC and water heater, new attic heating and cooling with full insulation, new gutters, six replacement windows, updated plumbing for water filtration, new recessed and exterior lighting, Cat 6 internet wiring, and a whole-home generator. Even the garage has been transformed with epoxy flooring, Trex steps, wall storage and an EV charger. Set on 4.11 private acres of professionally landscaped living areas with approximately two acres of usable yard plus wooded acreage and ATV trails, the property offers space, privacy and nature. From major systems to beautiful living spaces and thoughtful functional upgrades, the owners have truly left no stone unturned.
Listing courtesy of Listing Agent: Jeannine Coburn from Listing Office: REMAX Executive Realty.
The property listing data and information, or the Images, set forth herein were provided to MLS Property Information Network, Inc. from third party sources, including sellers, lessors, landlords and public records, and were compiled by MLS Property Information Network, Inc. The property listing data and information, and the Images, are for the personal, non commercial use of consumers having a good faith interest in purchasing, leasing or renting listed properties of the type displayed to them and may not be used for any purpose other than to identify prospective properties which such consumers may have a good faith interest in purchasing, leasing or renting. MLS Property Information Network, Inc. and its subscribers disclaim any and all representations and warranties as to the accuracy of the property listing data and information, or as to the accuracy of any of the Images, set forth herein.

/t.realgeeks.media/resize/140x/https://u.realgeeks.media/realestateofmass%252FCBRB_logo.jpg)