


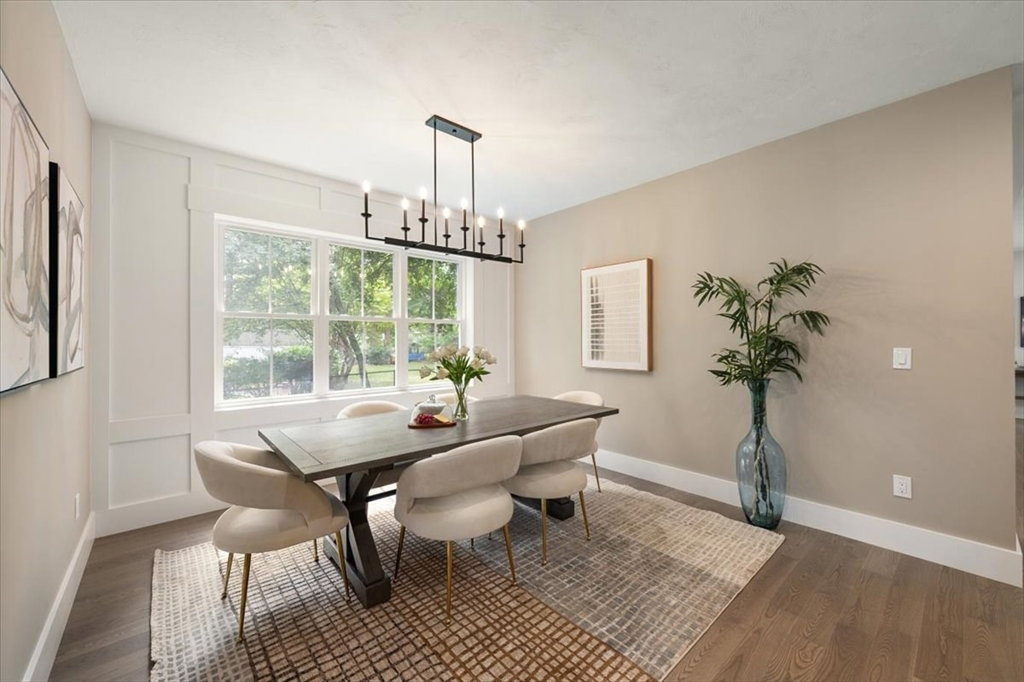


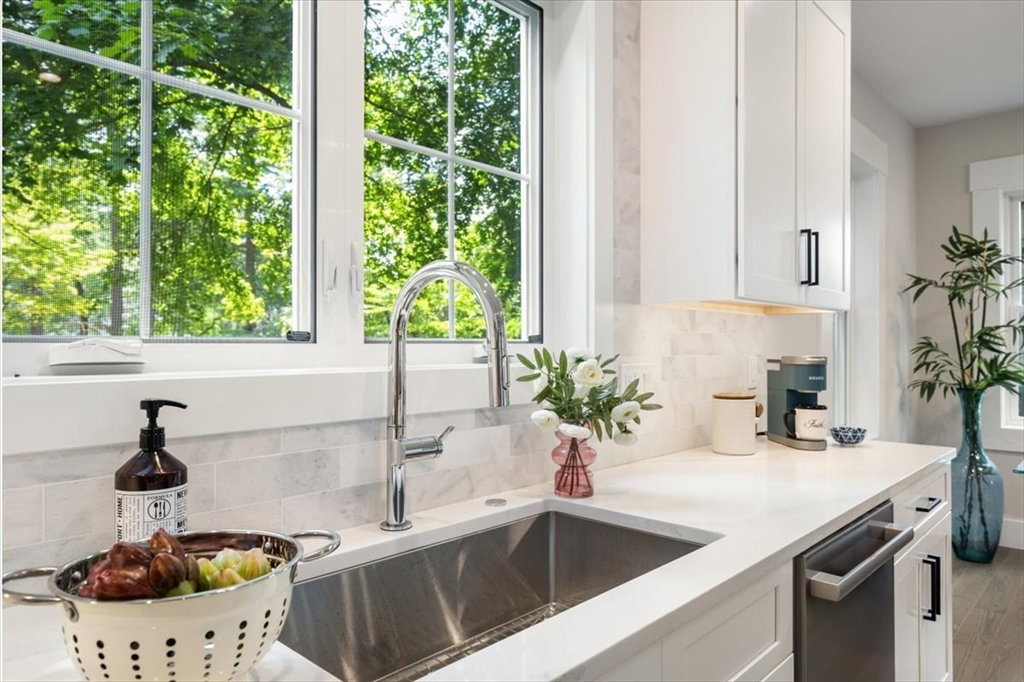


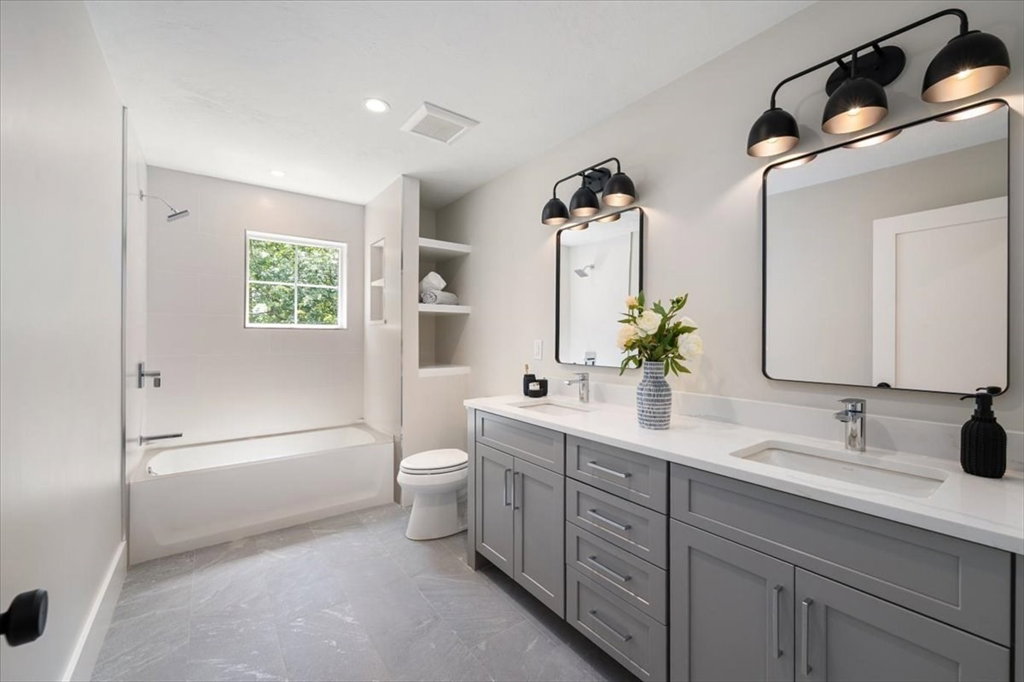


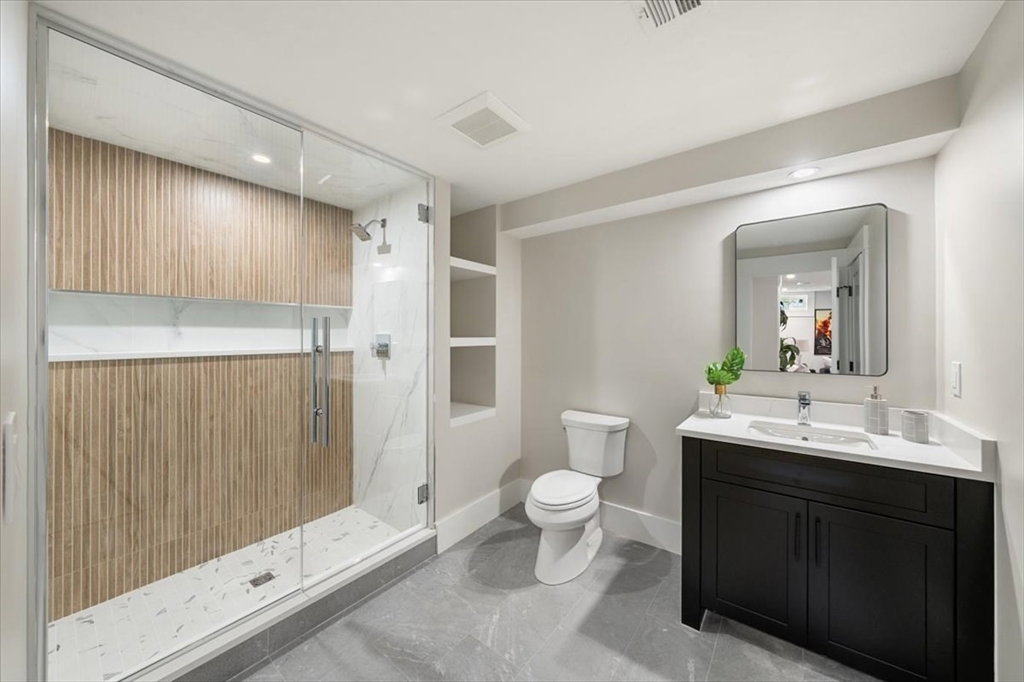
Beautifully crafted new construction offering the perfect blend of classic charm and modern comfort.The inviting first floor is designed for everyday living and entertaining. It features a private office,formal dining room ideal for family gatherings, a thoughtfully designed mudroom and a convenient half bath.The bright white chef's kitchen boasts a stylish backsplash,an oversized island and a casual eat-in dining area. This culinary space opens seamlessly to a bright, spacious family room entered around a cozy fireplace. Step outside to a beautifully landscaped yard- perfect for outdoor dining, play and relaxation.. Custom millwork runs throughout the home, adding incredible warmth and character. The upper level hosts four generously sized bedrooms, highlighted by a luxurious primary suite with two walk in closets and spa like bath with large walk in shower, and an additional en-suite bedroom. A dedicated laundry room with custom cabinetry adds everyday convenience to this floor.The finished lower level offers an expansive family room, a flexible bonus space perfect for a gym or play area, a full bath, and an abundance of storage. Perfectly situated close to all major commuting routes and local shopping,this property represents the pinnacle of modern family living.
Listing courtesy of Listing Agent: Suzanne Claflin from Listing Office: Berkshire Realty Group, LLC.
The property listing data and information, or the Images, set forth herein were provided to MLS Property Information Network, Inc. from third party sources, including sellers, lessors, landlords and public records, and were compiled by MLS Property Information Network, Inc. The property listing data and information, and the Images, are for the personal, non commercial use of consumers having a good faith interest in purchasing, leasing or renting listed properties of the type displayed to them and may not be used for any purpose other than to identify prospective properties which such consumers may have a good faith interest in purchasing, leasing or renting. MLS Property Information Network, Inc. and its subscribers disclaim any and all representations and warranties as to the accuracy of the property listing data and information, or as to the accuracy of any of the Images, set forth herein.

/t.realgeeks.media/resize/140x/https://u.realgeeks.media/realestateofmass%252FCBRB_logo.jpg)