


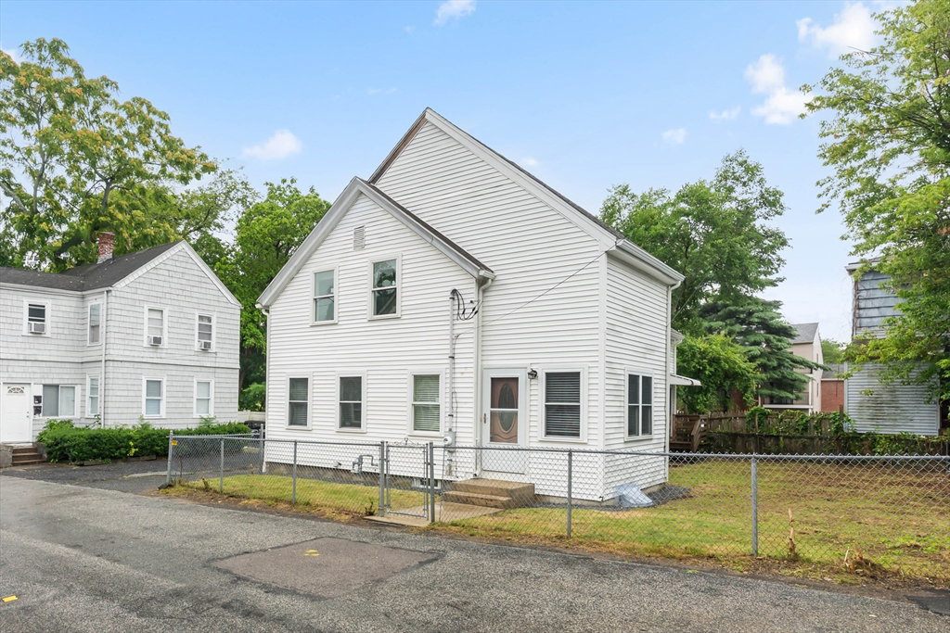
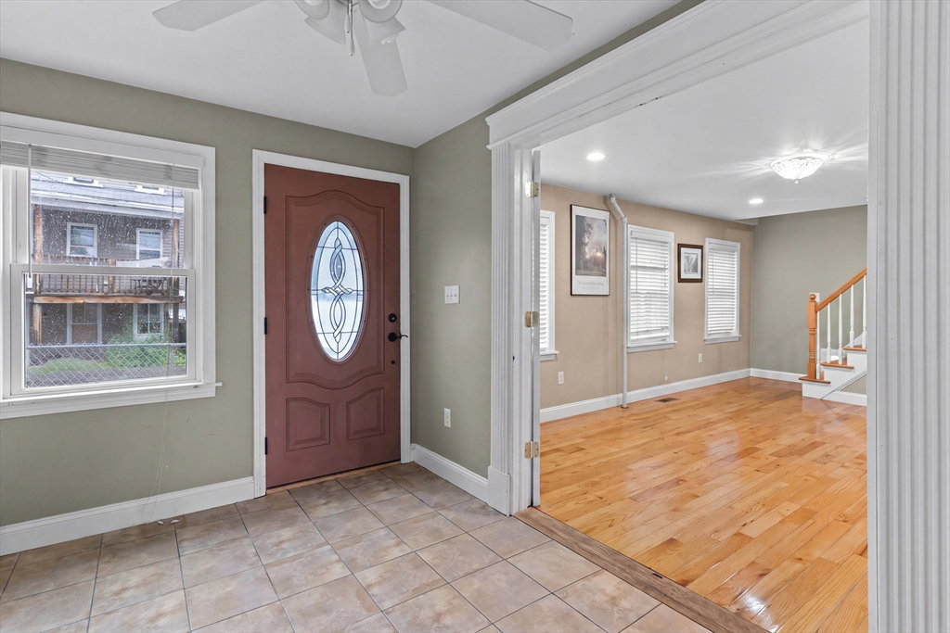


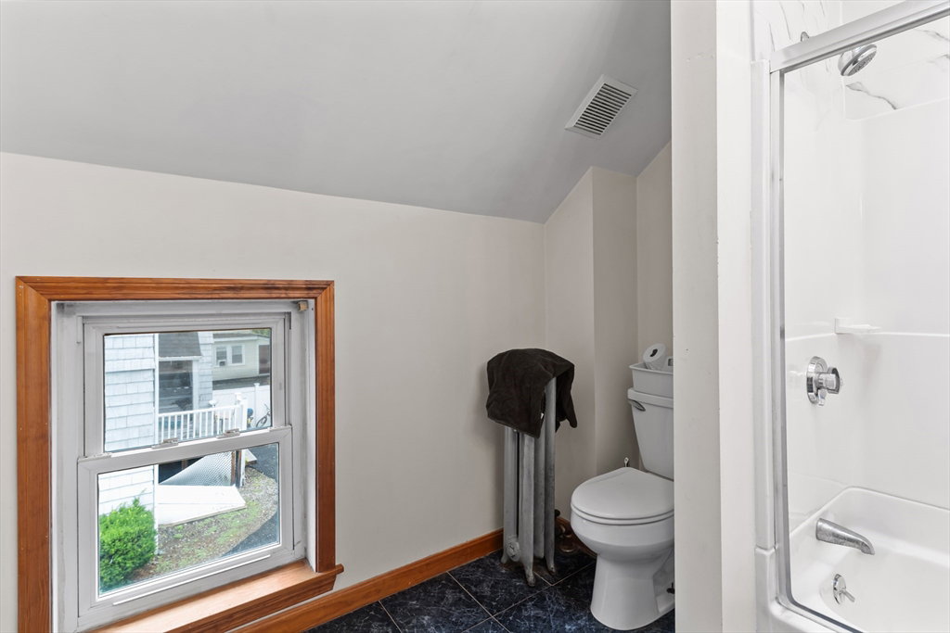

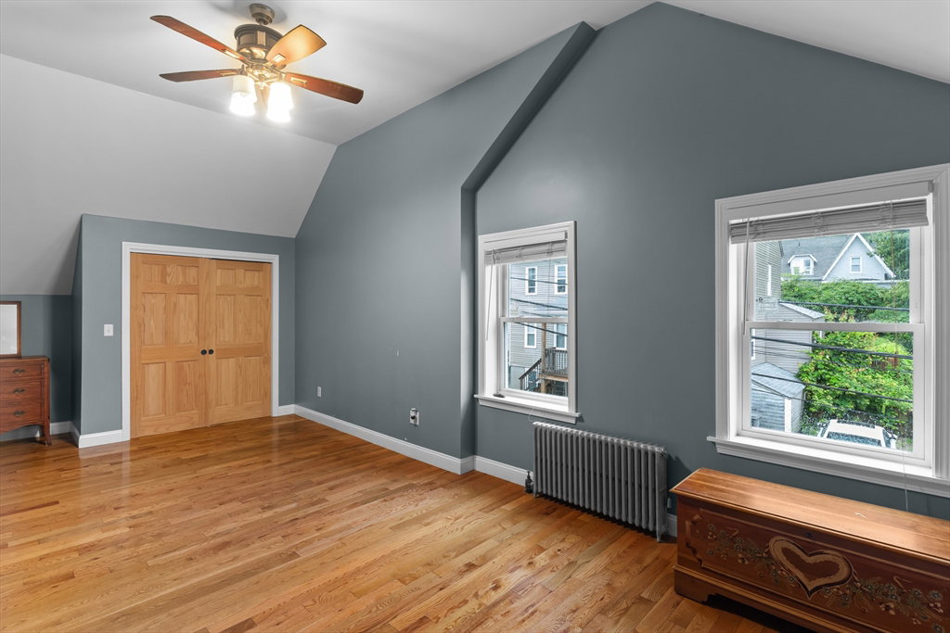


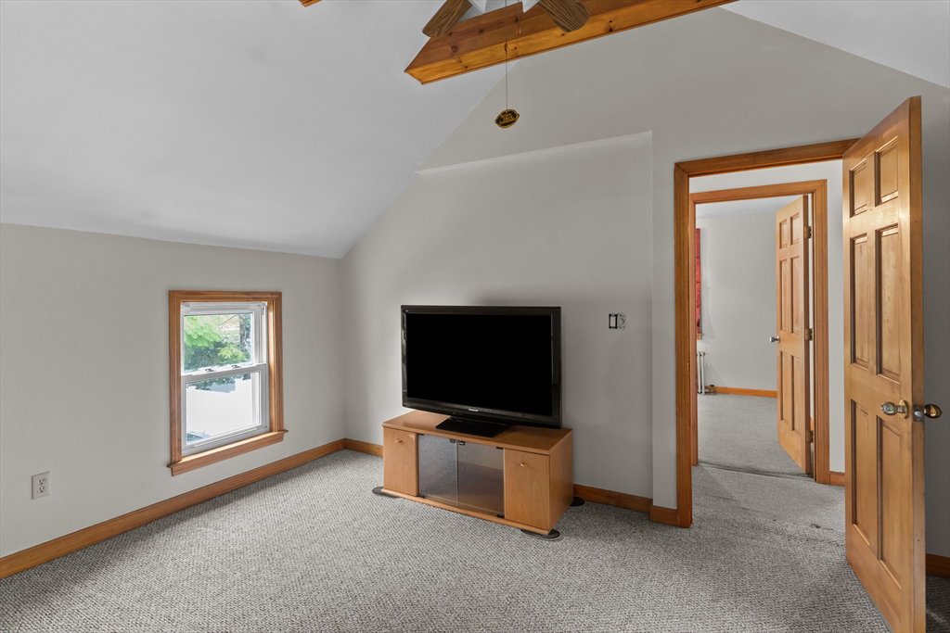


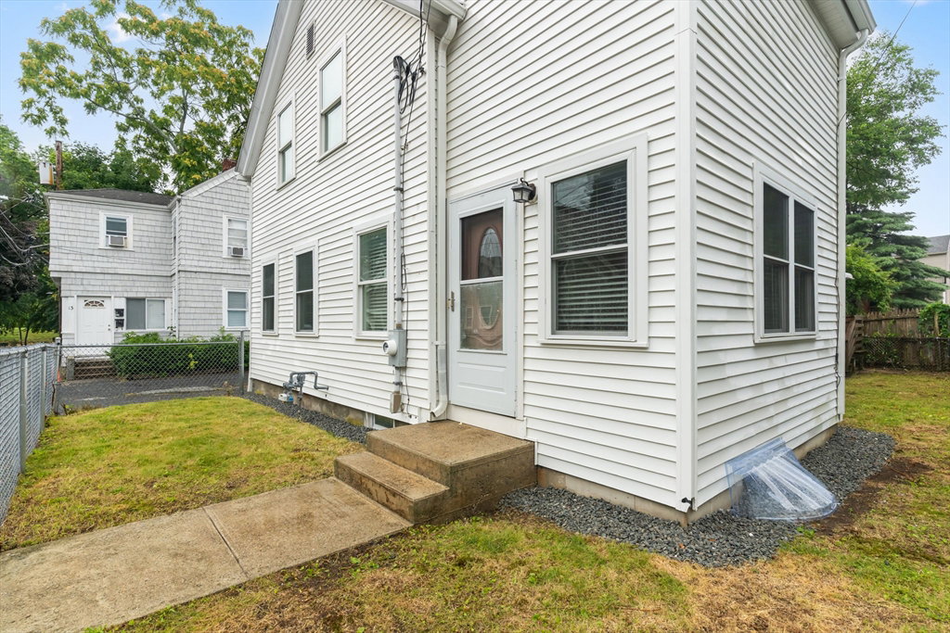


This former two family that was converted to a single family offers classic New England charm with everyday convenience. Set in one of Framingham's most walkable historic villages — footsteps from the Sudbury River, Saxonville's shops and cafes, and quick access to Rte 9 and the Mass Pike — this home offers the kind of neighborhood character that's increasingly hard to find. Inside, original architectural details shine: a graceful turned-newel staircase, warm hardwood floors throughout the main living areas, and a bright, flexible floor plan with a formal living room, French-door dining room, and an eat-in kitchen with ample cabinet storage. A first-floor full bath and laundry add everyday convenience that's tough to beat. Upstairs, four bedrooms include a vaulted, beamed-ceiling primary bedroom. Three additional upper-level bedrooms offer flexible space for a home office, guest room, or growing family. Outside, a fenced yard and off-street parking round out this move-in-ready opportunity. Those single family home was previously a two family and could easily be converted back to its original form.
Listing courtesy of Listing Agent: Kevin Chase from Listing Office: Keller Williams Boston MetroWest.
The property listing data and information, or the Images, set forth herein were provided to MLS Property Information Network, Inc. from third party sources, including sellers, lessors, landlords and public records, and were compiled by MLS Property Information Network, Inc. The property listing data and information, and the Images, are for the personal, non commercial use of consumers having a good faith interest in purchasing, leasing or renting listed properties of the type displayed to them and may not be used for any purpose other than to identify prospective properties which such consumers may have a good faith interest in purchasing, leasing or renting. MLS Property Information Network, Inc. and its subscribers disclaim any and all representations and warranties as to the accuracy of the property listing data and information, or as to the accuracy of any of the Images, set forth herein.

/t.realgeeks.media/resize/140x/https://u.realgeeks.media/realestateofmass%252FCBRB_logo.jpg)