


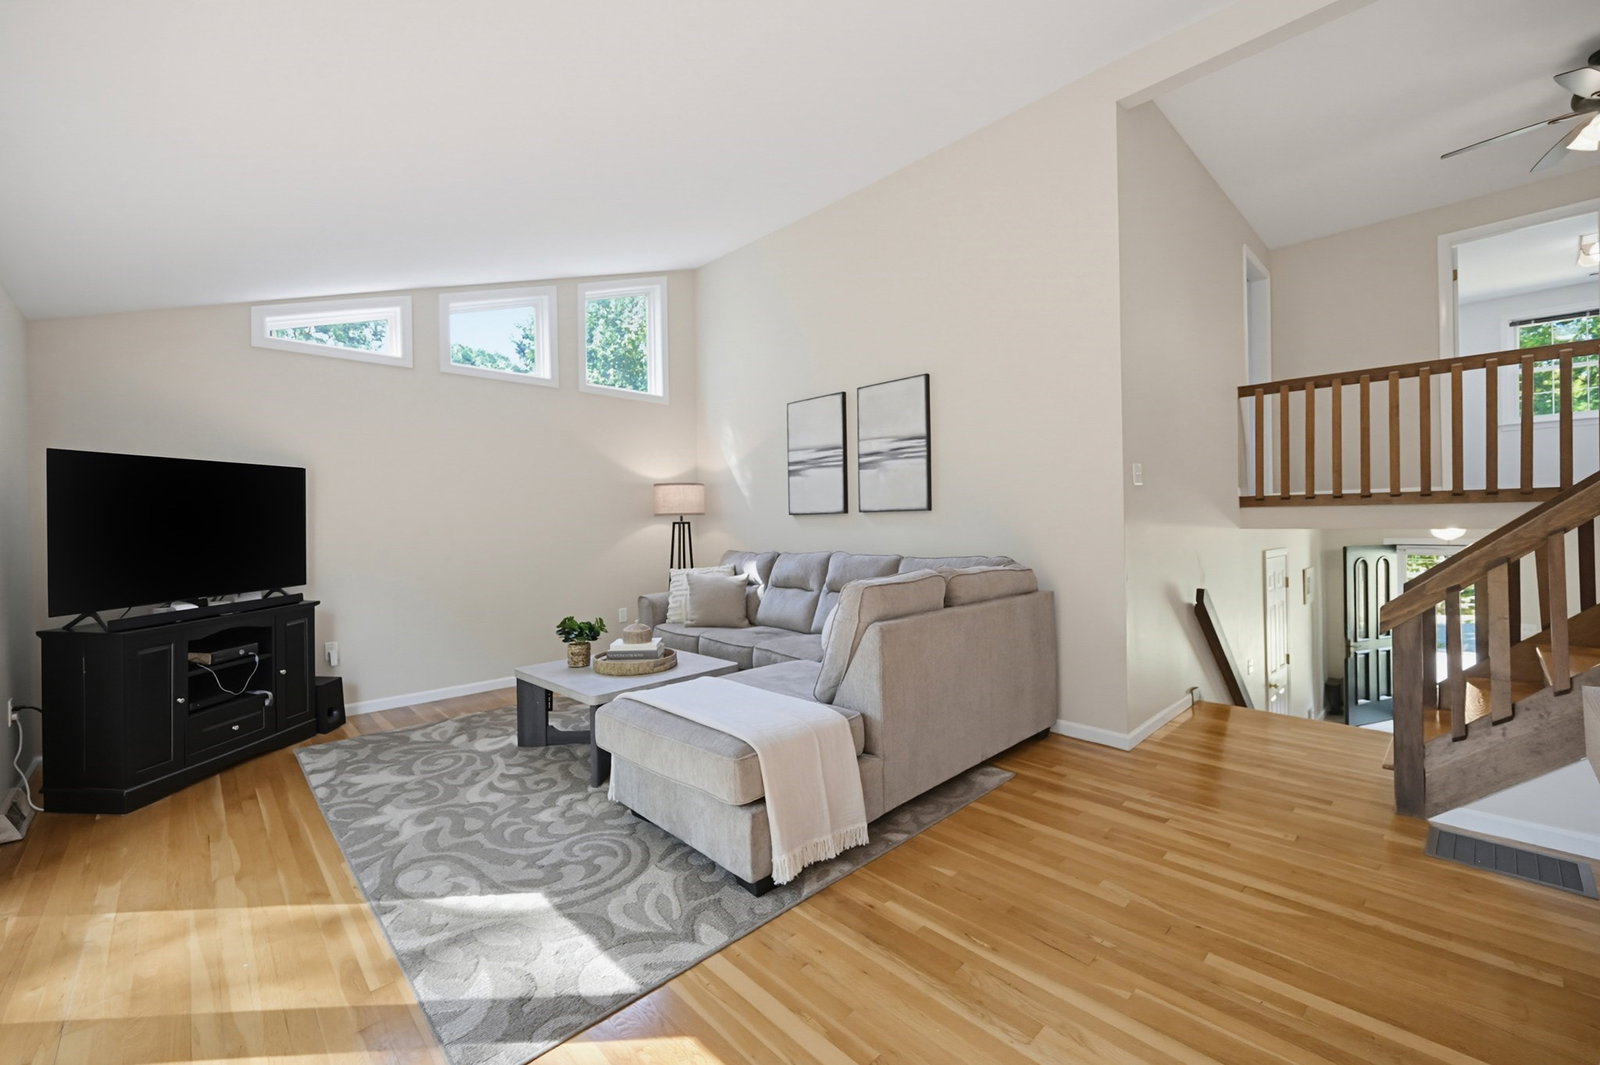


Any chance you might be looking for a really nice house located in an awesome neighborhood just minutes from the elementary school, downtown, parks, highway access, train stations, shopping, and more?! This home has over 2400 sqft of living space, 3 full bathrooms, 4 bedrooms plus a dedicated office or guest room, a one car attached garage, and central air! Let's start with the 1st floor....Kitchen with new stainless steel appliances, corian counters, and a cool breakfast bar with seating for three that opens wide to the dining room with hardwood floors and nice views out the picture window. Living room with sliders to the back patio is being used as a kids playroom but can also be used as an office or guest room. A spacious foyer leads to the family room with cathedral ceiling, hardwood floors, and sliders to the deck which overlooks a fenced-in yard with a patio and storage shed. And now to the 2nd floor where you'll find a large main bedroom with a new walk-in closet and a new awesome bathroom with double sinks, quartz counters, tiled walk-in shower with frameless glass doors! Three more decent size bedrooms and a new home office! You can even take a walk on the neighborhood nature trails that wind through a beautiful wooded landscape. HVAC system 2016, back roof 2021, front roof 2010, 2nd floor addition 2021, hot water heater 2026. Do NOT drag your feet on this one!
Listing courtesy of Listing Agent: Craig Morrison from Listing Office: Realty Executives Boston West.
The property listing data and information, or the Images, set forth herein were provided to MLS Property Information Network, Inc. from third party sources, including sellers, lessors, landlords and public records, and were compiled by MLS Property Information Network, Inc. The property listing data and information, and the Images, are for the personal, non commercial use of consumers having a good faith interest in purchasing, leasing or renting listed properties of the type displayed to them and may not be used for any purpose other than to identify prospective properties which such consumers may have a good faith interest in purchasing, leasing or renting. MLS Property Information Network, Inc. and its subscribers disclaim any and all representations and warranties as to the accuracy of the property listing data and information, or as to the accuracy of any of the Images, set forth herein.

/t.realgeeks.media/resize/140x/https://u.realgeeks.media/realestateofmass%252FCBRB_logo.jpg)