


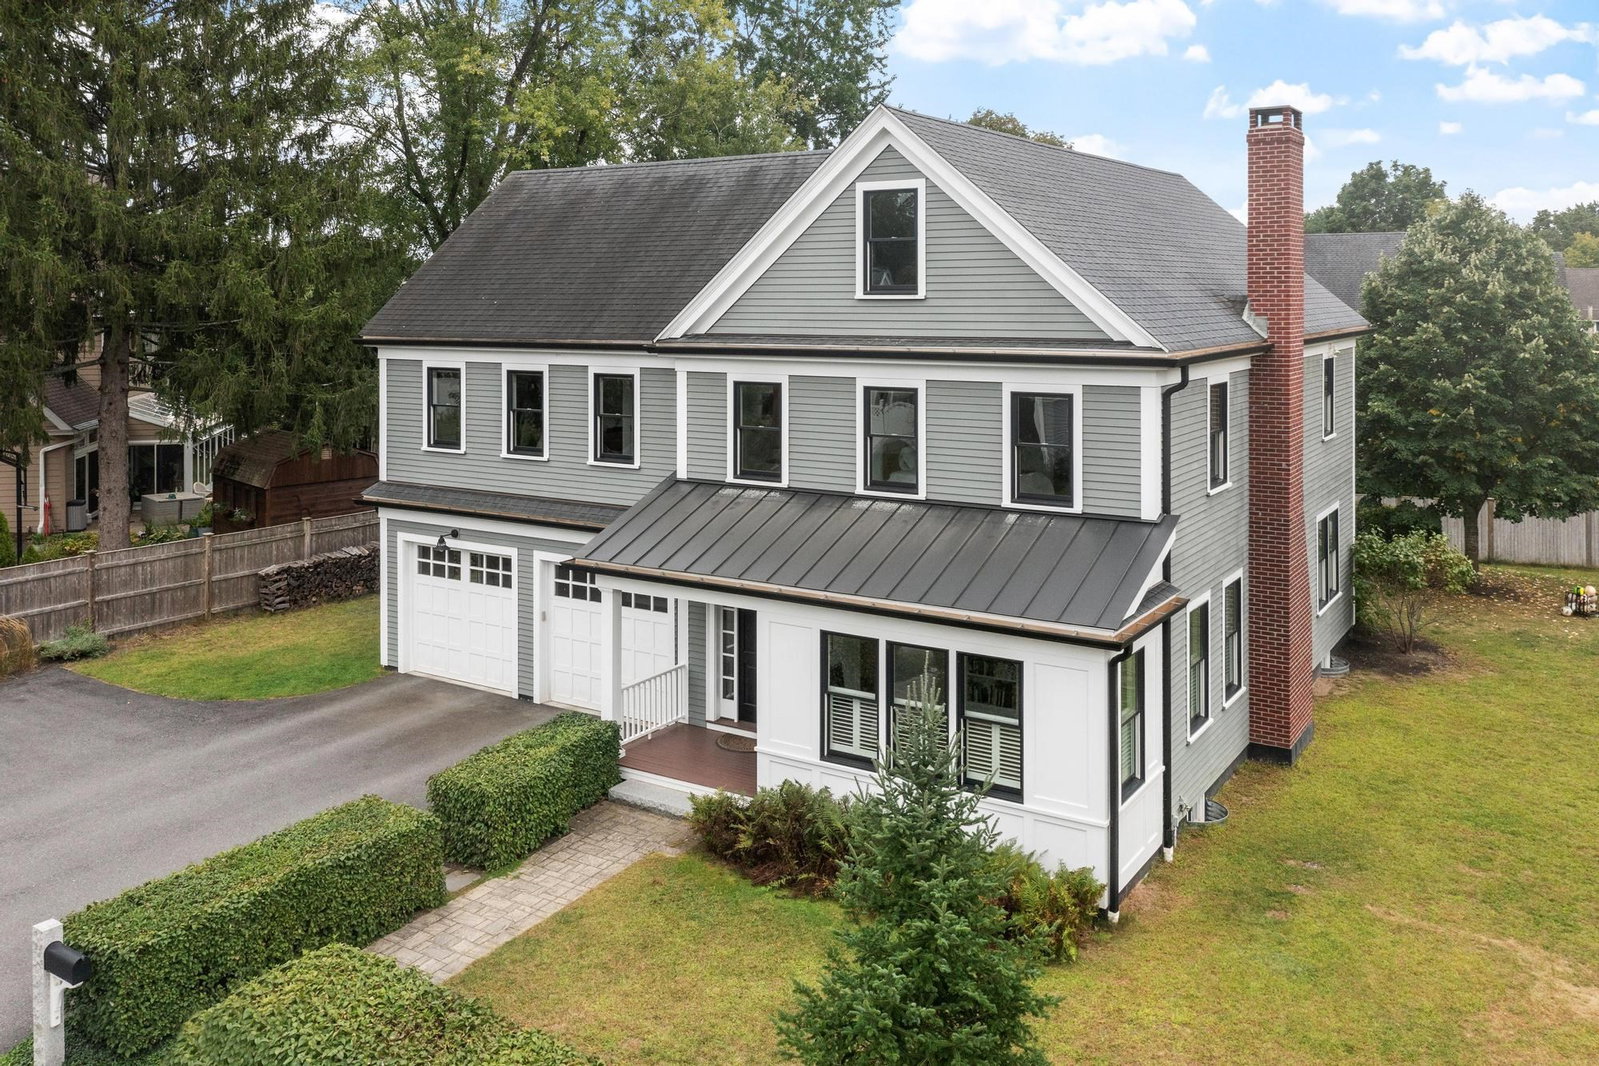


Concord Center at it's finest! A sophisticated take on contemporary living, this custom-designed and built residence brings together clean architectural lines, refined finishes, and the enduring simplicity of Scandinavian-inspired design. Bathed in natural light, the home is conceived around an exceptional sense of openness, ease, & connection—equally suited to quiet everyday living and effortless entertaining.The heart of the residence is a beautifully appointed white kitchen, where an oversized island anchors the space and creates a natural gathering point. Open to the elegant dining and living areas, the kitchen offers a seamless backdrop for both intimate meals and larger occasions. French doors open onto an expansive terrace, extending the living experience outdoors and creating an inviting setting for al fresco dining and grilling throughout the seasons.Thoughtfully designed for today’s lifestyle, the home also offers a private home office, ideal for focused work or a quiet retreat. A beautifully appointed mudroom features custom built-ins for exceptional organization, direct access to the rear yard, and a stylish tiled half bath. Beyond the terrace, a generous level lawn offers an uncommon luxury in such a convenient setting: space to truly live outdoors, from soccer games and play to relaxed summer gatherings. Four en-suite bedrooms provide privacy and comfort, with three featuring walk-in closets. A finished third-floor game room adds a versatile layer of living space, ideal for recreation, media, or a private retreat. The unfinished basement with 9’ foundation walls offers further expansion for a future gym, play space or anything you can imagine. Set within a Concord Center neighborhood, the residence offers the rare combination of contemporary design, generous spaces, and exceptional walkability. The train, shops, restaurants, playing fields, three schools, neighborhood coffee shops, the cultural and recreational offerings of Concord are all just minutes away. Thoughtfully designed for modern life and beautifully positioned for the Concord lifestyle, this is a home of understated sophistication, exceptional livability, and enduring appeal.
Listing courtesy of Listing Agent: Kevin Balboni from Listing Office: William Raveis R.E. & Home Services.
The property listing data and information, or the Images, set forth herein were provided to MLS Property Information Network, Inc. from third party sources, including sellers, lessors, landlords and public records, and were compiled by MLS Property Information Network, Inc. The property listing data and information, and the Images, are for the personal, non commercial use of consumers having a good faith interest in purchasing, leasing or renting listed properties of the type displayed to them and may not be used for any purpose other than to identify prospective properties which such consumers may have a good faith interest in purchasing, leasing or renting. MLS Property Information Network, Inc. and its subscribers disclaim any and all representations and warranties as to the accuracy of the property listing data and information, or as to the accuracy of any of the Images, set forth herein.

/t.realgeeks.media/resize/140x/https://u.realgeeks.media/realestateofmass%252FCBRB_logo.jpg)